
BEDS6
BATHS4 full
SQUARE FEET3,295
MLS#TB8435501
STATUSActive
PROPERTY TYPEResidential - Single Family
SUBDIVISIONHARBOUR ISLES
Property Description
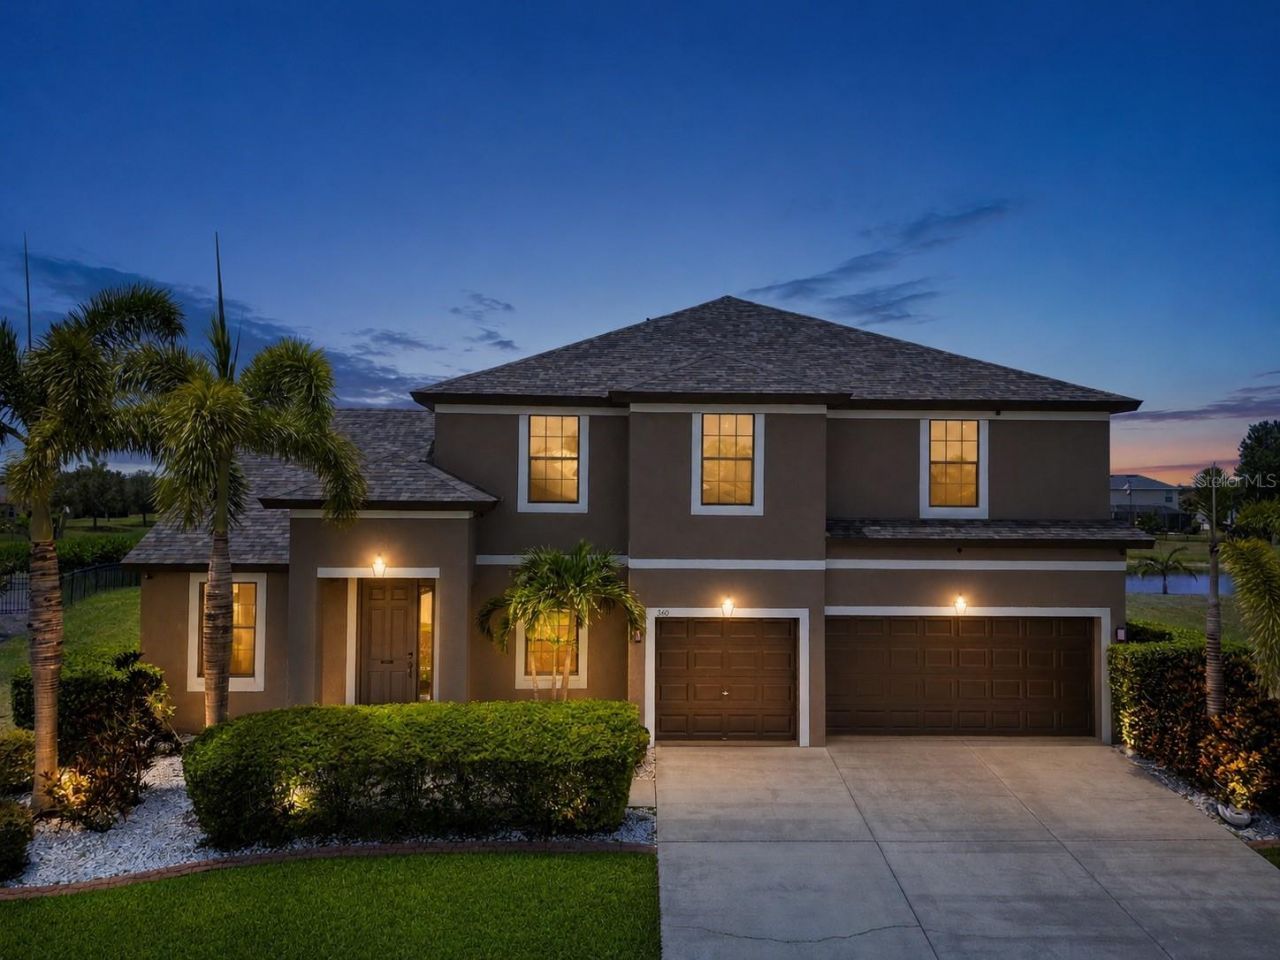
Heated pool and spa, tranquil pond views, and a brand-new 2024 roof - this beautifully updated 5-bedroom, 4-bathroom home in Apollo Beach's sought-after Harbour Isles community delivers the Florida lifestyle without the to-do list. With 3,295 square feet, a 3-car garage, and a flexible floor plan that lives like six bedrooms, this move-in-ready home offers space, quality, and true peace of mind. Major updates are already done for you: new roof (2024), upstairs A/C (2023), fresh interior and exterior paint, newly updated stainless steel kitchen appliances, a new 50-gallon water heater (2026), and luxury vinyl plank flooring throughout the second floor - upgrades that mean lower maintenance worries and easier insurability from day one. A Guardian security system adds convenience and protection. The first floor is built for flexibility. In addition to the formal dining room and a spacious family room overlooking the pool, a generous living room sits adjacent to a full bathroom - ideal as an in-law or guest retreat, home office, or easy 6th-bedroom conversion for multigenerational living. A separate flex room with pool views works beautifully as a game room, playroom, media room, or second office. At the heart of the home, the kitchen is designed for everyday living and effortless entertaining: granite countertops, abundant cabinetry, a large center island with built-in wine storage, a wine cooler, walk-in pantry, all-new stainless appliances, and a sunny breakfast nook opening to the covered lanai. Outside is your private Florida retreat. The screened, heated pool and spa overlook a peaceful pond framed by mature trees - no rear neighbors, just waterfront views and stunning sunsets from morning coffee to evening swims. Upstairs, the oversized primary suite offers a large walk-in closet and a beautifully appointed en-suite bath with dual vanities, a glass-enclosed walk-in shower, and a relaxing garden tub. Four additional bedrooms complete the second floor, including a private guest suite with its own full bathroom. A first-floor laundry room with washer, dryer, and built-in shelving, plus overhead storage racks in the 3-car garage, round out the practical touches. Harbour Isles residents enjoy resort-style amenities - clubhouse, community pool, fitness center, basketball and sand volleyball courts, playgrounds, walking trails, a fishing pier, and boat/RV storage - all for an HOA of only about $100 per year. Minutes from US-41 and I-75, you're an easy drive to Tampa, MacDill AFB, Gulf beaches, and the marinas and waterfront dining that make Apollo Beach special. Space, upgrades, water views, and one of the lowest HOAs in the area - schedule your private showing today.
Property Features
Property Type: Residential - Single Family
Cooling: Central Air
Garage: 3 car attached
Heating: Central
Lot Size: 0.26 Acres
Roof Type: Shingle
Stories: 2.0
Taxes: $10,913
Year Built: 2012
Amenities
Ceiling Fans(s)
Eat-in Kitchen
Kitchen/Family Room Combo
PrimaryBedroom Upstairs
Thermostat
Window Treatments
Lighting
Feature Descriptions
Appliances: Dishwasher, Dryer, Microwave, Range, Refrigerator, Washer, Wine Refrigerator
Days on Site: 19
Directions: From I-75, take Exit 246 for Big Bend Road and head west toward Apollo Beach. Continue on Big Bend Road for approximately 3.5 miles, then turn left onto U.S. Highway 41 South. Continue for about 1 mile and turn right onto Harbour Isles Parkway. Stay on Ha
Exterior: Block
Flood Zone Code: AE
Flooring: Luxury Vinyl, Tile
Foundation: Slab
Garage Dimensions: 26x20
HOA Fee: 100/ Annually
HOA Y/N: Yes
Home Warranty Y/N: No
Listing Terms: Cash, Conventional, FHA, VA Loan
Lot Dimensions: 0.26
Ownership: Fee Simple
Pets Allowed: Yes
Pets Restrictions: Buyer is responsible for contacting HOA for verification.
Pool: Heated, In Ground
Property Attached Y/N: No
Property Sub-Type: Single Family Residence
Sewer: Public Sewer
Showing Instructions: Appointment Only, ShowingTime
Special Sale Provisions: None
Swimming Pool: Yes
Utilities: Public
Water: Public
Water Access Y/N: No
Water View: Pond
Zoning: PD
Room Sizes
Living Room: 12x10
Dining Room: 12x10
Family Room: 16x15
Kitchen: 22x12
Bonus Room: 13x11
Media Room: 17x11
Primary Bedroom: 19x12
Bedroom 2: 11x10
Bedroom 3: 12x10
Bedroom 4: 10x10
Bedroom 5: 11x11
Local Schools
High School: Lennard-HB
Middle School: Eisenhower-HB
Elementary School: Doby Elementary-HB
Listed By / Shown By
Listed By
Agency Name: KELLER WILLIAMS SUBURBAN TAMPA
Agency Contact: 813-684-9500
Shown By
Agent Name: Gina Sweringen, MBA, PSA, REALTOR
Agent Phone: (386) 316-1774
Agency Title: Adams Cameron & Co. REALTORS

Estimate Your Payment
Estimated Payment
$ 4,552.96 per month $3,454.25 Principal & Interest $909.42 Property Tax $189.29 Homeowner's InsuranceChange Payment Information

Member Participants (and their affiliated licensees, if applicable) shall indicate on their websites that IDX information is provided exclusively for consumers’ personal non-commercial use, that it may not be used for any purpose other than to identify prospective properties consumers may be interested in purchasing, that the data is deemed reliable but is not guaranteed by MLS GRID, and that the use of the MLS GRID Data may be subject to an end user license agreement prescribed by the Member Participant’s applicable MLS if any and as amended from time to time. MLS GRID may, at its discretion, require use of other disclaimers as necessary to protect Member Participant, and/or their MLS from liability.
Based on information submitted to the MLS GRID. All data is obtained from various sources and may not have been verified by broker or MLS GRID. Supplied Open House Information is subject to change without notice. All information should be independently reviewed and verified for accuracy. Properties may or may not be listed by the office/agent presenting the information.
Privacy Policy / DMCA Notice / ADA Accessibility


This site is hosted, designed and copyright
© 1994 - 2026 by
Delta Media Group, Inc. -- Patent Pending --
360 Hope Bay Loop | MLS# TB8435501
This single family home located at 360 Hope Bay Loop, Apollo Beach, FL 33572 is currently listed for sale with an asking price of $649,000. This property was built in 2012 and has 6 bedrooms and 4 full baths with 3295 sq. ft. Hope Bay Loop is located in the HARBOUR ISLES subdivision. Search HARBOUR ISLES real estate on ginasweringen.adamscameron.com today.